



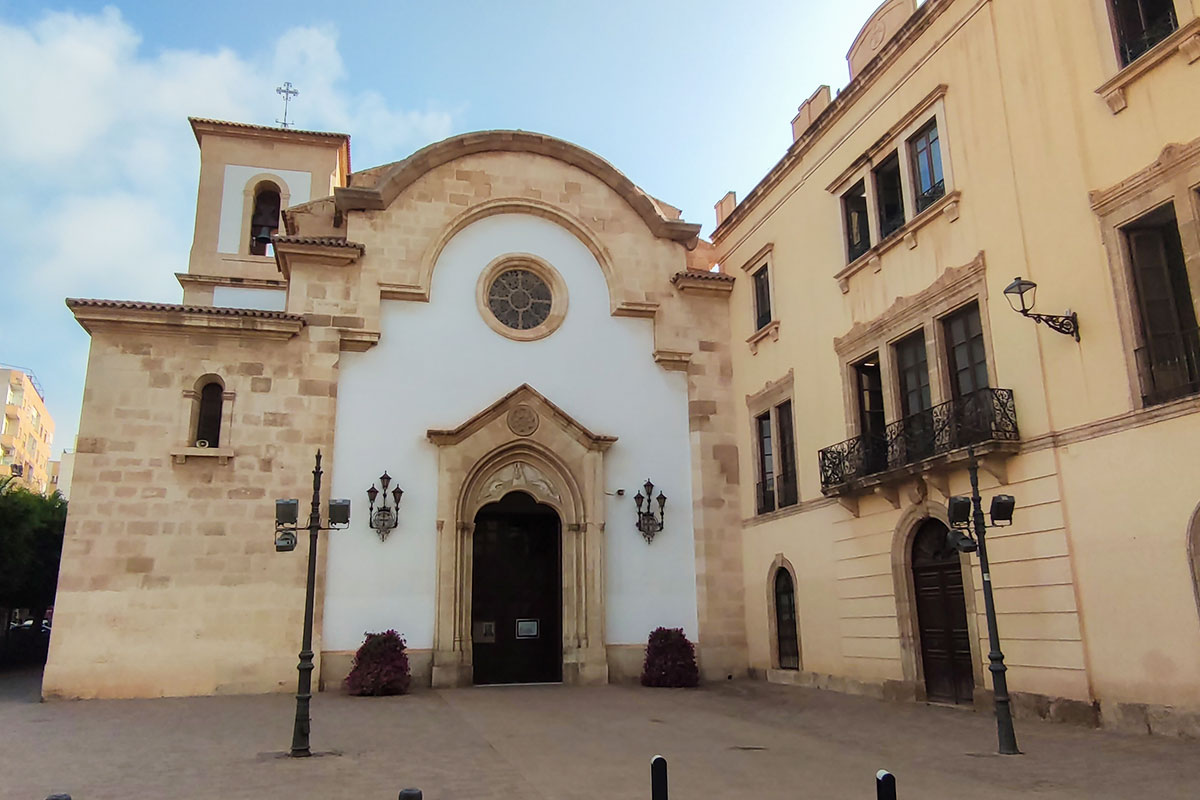
Sanctuary of the Virgen del Mar
Plaza de la Virgen del Mar is a quiet place situated in the historical centre, which is designed in the mid-nineteenth century. It is highlighted by the facade of the Shrine Church of Our Lady of the Sea, popularly known as the “Temple of the Patrona.” The church, run by the Dominican Order, is also known as “Church of Santo Domingo”.
This mendicant Order was founded during the 16th century as the convent of Santo Domingo el Real, occupying the site of the current School of Arts and Crafts. Inside are preserved images of the Church of the Patron Saint, whose polychromed images relate to the 12th-14th centuries which were discovered next to a watchtower on the beaches of Torregarcía in 1502.
The square, with gardens and fountains, has a bust of Father Vallarin placed on a pedestal. This Dominico spent most of his life in Almeria, distinguished by the great campaign and dedication undertaken in the rebuilding of the temple after the Spanish Civil War.
The church, which has two doors of the nineteenth century, was badly damaged during the Spanish Civil War in 1936. After it suffered from fire, it was restored. It houses the Baroque style decor that Jesus of Perceval created, highlighting the dressing room which houses the original image of the patron.
MONUMENTS WITH SUITABLE ACCESS FOR THE HANDICAPPED
Address: Plaza Virgen del Mar. 04001 Almería.
Phone: 950 237 948
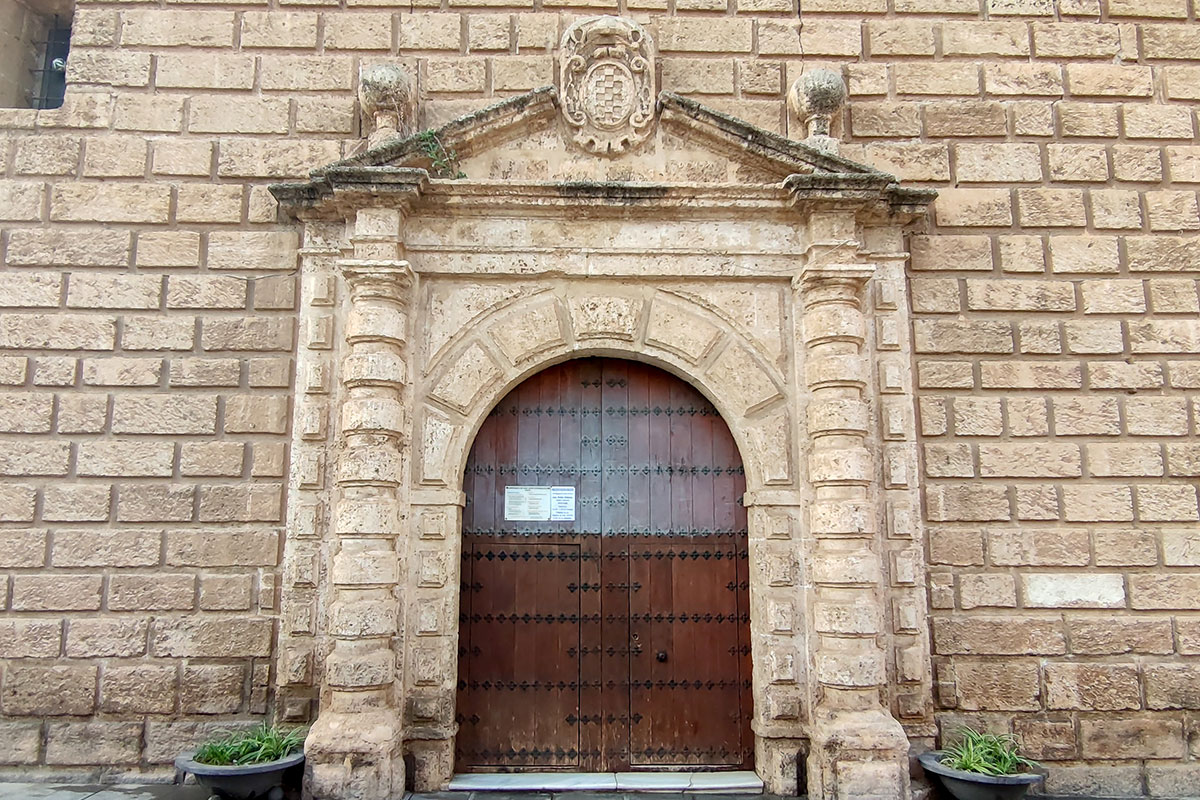
The Church of San Juan (Old Mosque)
The church stands on the remains of the former Great Mosque of Almeria. The mosque was built in the tenth century. After the conquest of Almeria by the Catholic Monarchs in 1489, it became the first cathedral of the city.
However, with the earthquake of 1522, the only remains of the original Mosque building were the qibla wall and mihrab alcove belonging to the prayer room. The mihrab alcove was discovered in the 1930s (20th Century) by Leopoldo Torres Balbas after remaining hidden from the church of San Juan. Its interior contains a twelfth-century Almohad décor.
After losing the original cathedral due to the earthquake, the start of the build of the the present church occured in the early seventeenth century at the behest of Bishop Portocarrero. During the Spanish Civil War, it suffered the effects of the bombing, losing the Mudejar roof thereby being reduced to the bare walls. It was then abandoned as the historical centre of the city until 1979, when it was renovated to become a place of worship.
In 1991, it was restored on the initiative of the Directorate General of Cultural Assets of the Ministry of Culture and Environment, recovering the qibla and the mihrab of the old mosque and giving the church a new roof, replacing the previous one that had uralite, placed as the result of the first reconstruction many years after the end of the Civil War.
The main facade of the church, open to the Plaza del Cristo de la Buena Muerte, is the seventeenth century, highlighting the architectural structure of dressed masonry. The pediment is decorated with the shield of the Bishop Portocarrero, architect of the erection of the church.
Address: General Luque Street, 04002 Almeria.
Phone: 950 220 748
Schedule Monuments

The Cathedral
The Square designed in the mid-nineteenth century, it has undergone several renovations, most recently in 2000. It highlights the monumental facade of the cathedral fortress which presides from the sixteenth century, with its Renaissance main entrance.
The commencment of the building of the Cathedral was in 1524, after the earthquake in 1522 destroyed the first, which was located in the Medina, on the site of the old mosque. Its main feature was to be cathedral-fortress, because it was built for both religious worship and to shelter the population from attacks by Barbary pirates. This is seen in its main facade: use of large buttresses and towers at the corners, solid walls and concentrated decoration on its main entrance, where campean the shield of Carlos I of Spain and V of Germany, and the Bishop founder of the cathedral, Fray Diego Fernandez de Villalán. The side of the street Velázquez, and so-called “pardons” the door is the same as the main one, although simpler Renaissance style decor.
Inside, with lounge floor, and late Gothic structure, highlight the vestry and choir stalls, Renaissance works built by Juan de Orea, and Trascoro and the Cloister, neoclassic late eighteenth century. The Cloister, commissioned by J. Antonio Munar after the death of Ventura Rodríguez (author of the choir and tabernacle), is the best neoclassic cloister of the Spanish cathedrals. The Higher Altar, remodeled in the eighteenth century prescides over the temple or tabernacle, and at its front an altarpiece where are paintings with scenes from the life of the Virgin and two ancient reliefs of the 1600s in the centre: The Annunciation of Christ and Calvary. Its most outstanding chapels are in the aisles behind the altar: San Indalecio, El Cristo de la Listen and Our Lady of Mercy.
In the square in front of the facade of the cathedral Episcopal el Palacio stands, from the nineteenth century. In Cube Street in one of the towers of the cathedral the emblem of the city is located, belonging to the chapel of Santo Cristo de la Eschuca, characteristic of Sol de Portocarrero, .
MONUMENTS WITH SUITABLE ACCESS FOR THE HANDICAPPED
Address: Plaza de la Catedral, s/n. 04001 Almería. Visitas turísticas: C/ Velázquez, a espaldas de la Catedral.
Phone: 950 234 848
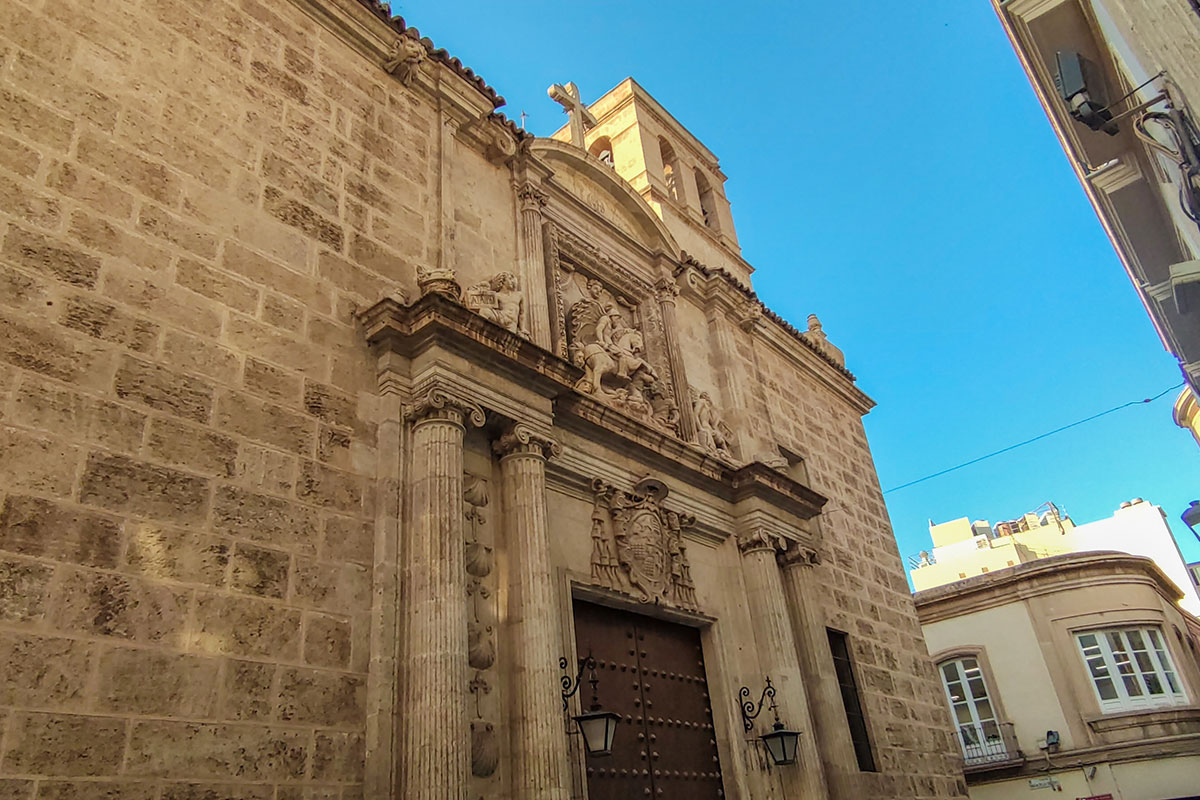
Santiago Church
The church, founded by the Catholic Monarchs in 1494, is included in the parishes in which the city is divided by the Christians.
The building was designed by Juan de Orea under the reign of the Bishop of Fray Diego Fernandez de Villalán, and was constructed between 1553 and 1559. The church, Moorish in style was built in a state of urgency due to political pressure and its construction was due to political pressure of the Christians, was precarious and in need of strengthening. Inside it housed artistic Mudejar armour. But its final structure now corresponds to the Renaissance. The church, which was badly damaged during the Spanish Civil War, destroyed the Mudejar armour and other significant jewels. The temple, declared in 1931 Historical-Artistic Monument of the 16th century, has two doors; the main one that opens to the street Hernán Cortés, and on which the church tower rises, and the side (considered as principal for its architectural) beauty has a beautiful Renaissance decoration which highlights the monumental relief of Santiago Matamoros.
MONUMENT ACCESSIBLE TO DISABLED PEOPLE
Address: Tiendas Street, 04003 Almería
Phone: 950 237 120
Schedule Monuments
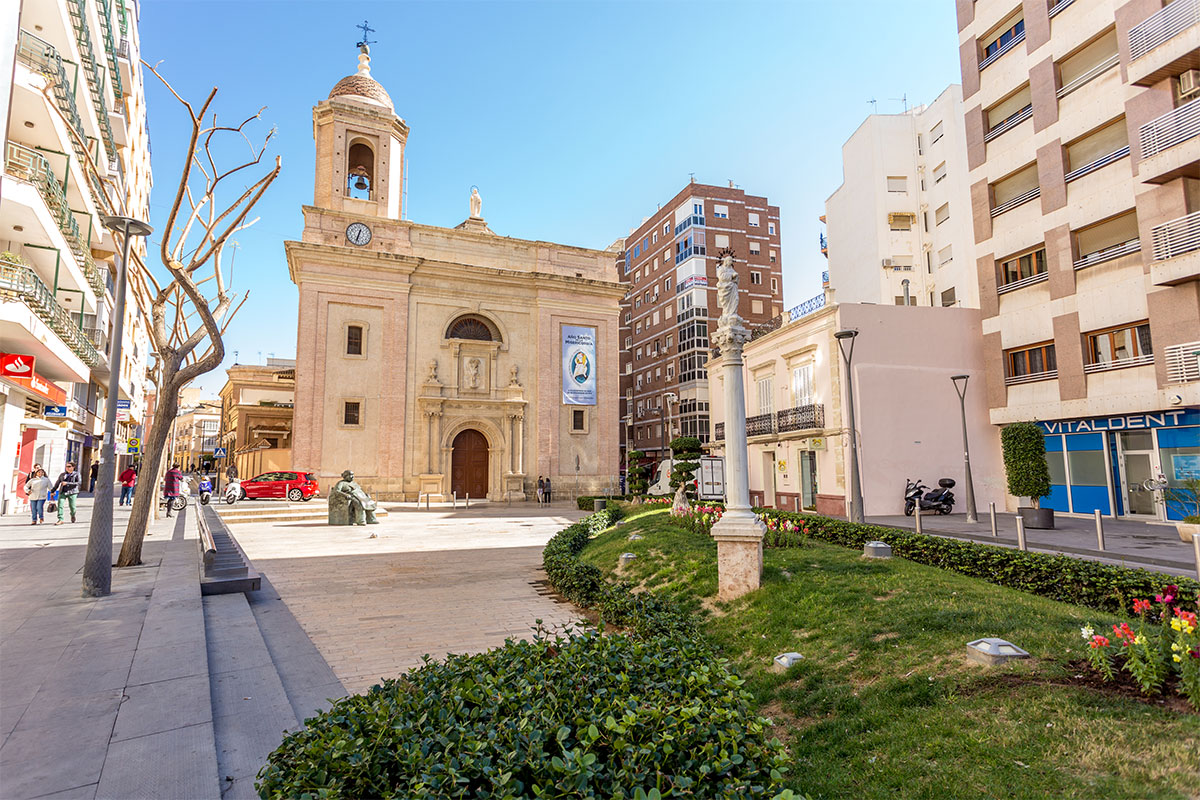
Church of San Sebastián
San Sebastián Square has not taken the name of the church, but it was given to the temple. Since the eleventh century, it was one of the most populous parts of the city, the crossroads of all roads coming from northeast and the Levante region. In the Muslim Almería situated outside the walls, the church presided over the mosque and Christian Almeria became the haven of San Sebastián. In the eighteenth century, anchurón took place. Here, today, there is a small and simple monument to the Immaculate, built in 1800 and restored after the Spanish Civil War of 1936.
The church, which is located on the square of the same name, was a mosque in the Muslim period, later moving to becoming the haven of San Sebastián. In 1673, the “Parroquia de San Sebastian de las Huertas, popularly called” San Sebastián of Güertas “coming her name, to be in a place called” San Sebastián of Güertas “was erected. The church was consecrated in 1679 as bishop D. Antonio de Ibarra, whose coat of arms were dipicted on the side. The temple is one of the seventeenth and eighteenth centuries and has two doors, the main one that overlooks the square and the street side Alcalde Muñoz. It has a characteristic polygonal tower, with its predominantly Baroque style. Its facade is made by Ventura Rodriguez and J. Antonio Munar and the relief that is in it, is attributed to Juan de Salazar (18th Century). On the sides of the church the powerful buttresses and the characteristic dome of the street Murcia are seen. The facade of the church is presided over by a side tower.
MONUMENT ACCESSIBLE FOR DISABLED PEOPLE
Address: Plaza de San Sebastián. 04003 Almería.
Phone: 950 231 195
Schedule Monuments
Church of San Roque
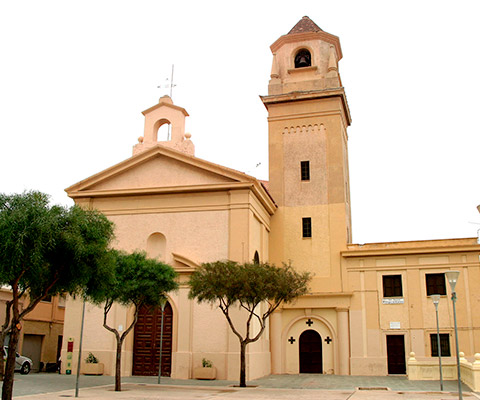
The church was blessed in 1893 and is located in the old Barrio del Aljibe (current Pescadería-la Chanca). Its structure shows clear neoclassical influences within a classicist eclecticism. Its tower, in the centre of the facade shows a type of parallel architecture and civil construction, typically such of the City of Almería, and a model that will be repeated by later almerienses temples.
The small church is equipped with an elegant stone staircase which is accessed by the road of Malaga. Several times renewed from the ground up, the church dates back to 1500, building on a mosque in the old Muslim quarter. From the beginning the chapel was dedicated to San Roque, lawyer against the plague. It was reshaped during the late nineteenth century, until in 1900 it is erected in parish. The church suffered the ravages of the Spanish Civil War of 1936-1939.
Address: C/ Corbeta, 3. 04002 Almería.
Phone: 950 275 108
St. Peter’s Church
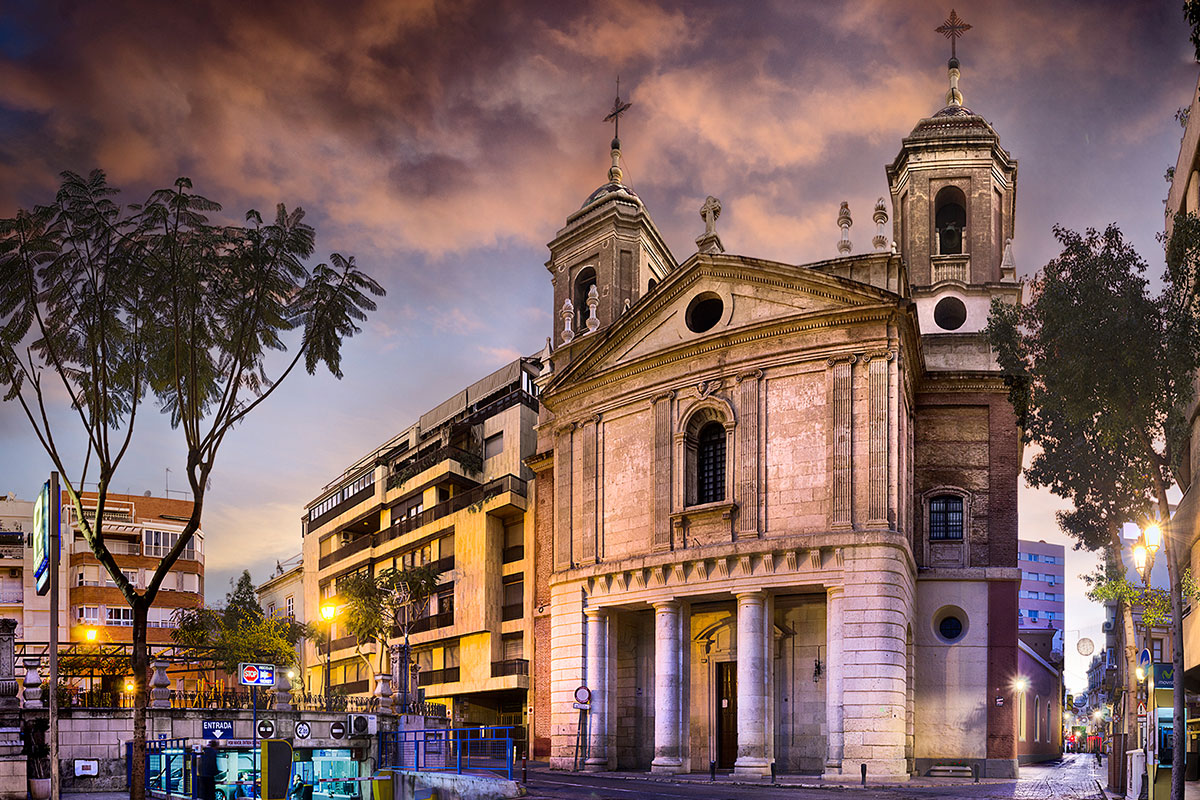
Square was designed in 1848, at the request of the Civil Governor Eugenio Sartorius, with gardens and a gazebo, alternating its name from Plaza de San Francisco with San Pedro. In 1862, it would be called Isabel II and Freedom in 1868.
The Roundabout San Pedro or Sartorius, as it was known by mid-century, was built on the plots of the former convent of San Francisco and its gardens, expropriated from the church after the confiscation of 1835. Following the purchase of solar de las Huertas by Ramon Orozco (an important local businessman enriched by the mining boom of Almeria) building began in 1855, at this time creating urban spaces of the area in and an upward expansion, consists of a large square flanked by straight streets: streets Castelar and San Francisco, the area attracting families of the gentry.
The church, an outstanding example of neoclassical architecture in Almeria, along with the Cloister of the Cathedral, rose in the late eighteenth-early nineteenth century on the ruins of the convent of San Francisco. After the confiscation of the convent, the church became what is now the current parish of San Pedro. The altar was before San Francisco, and is now found at San Pedro. At the top there is a large medallion embracing St. Francis of Assisi and St. Dominic. Before it a pediment, and leaning on it, two angels representing the three theological virtues of faith, hope and charity. The church retains an ancient chapel of the seventeenth century, the only one to belong to the old convent. Its main facade, very characteristically, has a portico between two twin towers, whilst the other side is very simple. These are on Ricardos Street. The tower that gives this street is built in the early twentieth century and typical historic style of the time.
Address: Plaza de San Pedro. 04001 Almería
Phone: 950 230 803
Schedule Monuments

Convent Church of the Pure
The cloistered convent of the Order of the Franciscan Concepcionistas (also called Royal Monastery) represents one of the most important artistic ensembles of the city, declared of Cultural Interest in 1982. The building, which dates back to the foundation of the convent in 1515 (the oldest of Almería) on some old Arab houses, donated by D. Gutierrez de Cardenas, the first Christian governor of the city. It covers a wide artistic chronology ranging from Moorish to Baroque, with very many reforms and transformations. In his will, given in Alcala de Henares on May 31, 1498, he ordered the foundation of a convent dedicated to the Order of Santa Clara. After his death in 1503, King Ferdinand, ruled that the will be fulfilled, but his wife Mrs. Teresa Enriquez, changed ownership to the order of the Immaculate Conception of Our Lady (The Pure).
The origin of this convent was built in three orchards, with their respective houses and towers. The family were from the neighbourhood of the Musalla, and occupied the corresponding blocks to the current streets of Cervantes, Eusebio Arrieta, Sanchez Toca and Plaza de San Fernando (current administration Old Square), leaving out the now defunct Diocesan College, which occupied the entire block.
The building, including the church and the cloister and the remaining area could be accessed from Cervantes Street. A cover was included in the nineteenth century, together with the subsequent cloister. The main facade of the convent church, which was eighteenth century, stands out for its sobriety, concentrated solely on its main baroque front, characterizing the typical Moorish tower which was attached during the seventeenth century. The church had a single nave which was a beautiful original interior decoration of the eighteenth century Baroque period, and it highlighted the main altar.
Inside the cloister can be seen remains of Gothic portals in the cemetery and four Solomonic altar-pieces covered with birds of paradise which were reformed in the eighteenth and nineteenth centuries. One of the chapels of the church is Santa Beatriz de Silva, the founder of the convent. It is the family mausoleum chapel of Jesus of Perceval. In the lower choir is situated the Craticula, an old chapel where the nuns had to provide access for the priest to the door of Communion. A series of paintings of the church are primarily Marian themes and were made in the eighteenth century by the Lorca painter, Antonio Garcia. The exception was that of Angustias which is not of Marian theme.
Address: Cervantes Street (entrance to the Convent) and General Castaños Street, corner to José Ángel Valente Street (entrance to Church). 04003 Almeria.
Phone: 950 238 906
Schedule Monuments
Convent of Las Claras
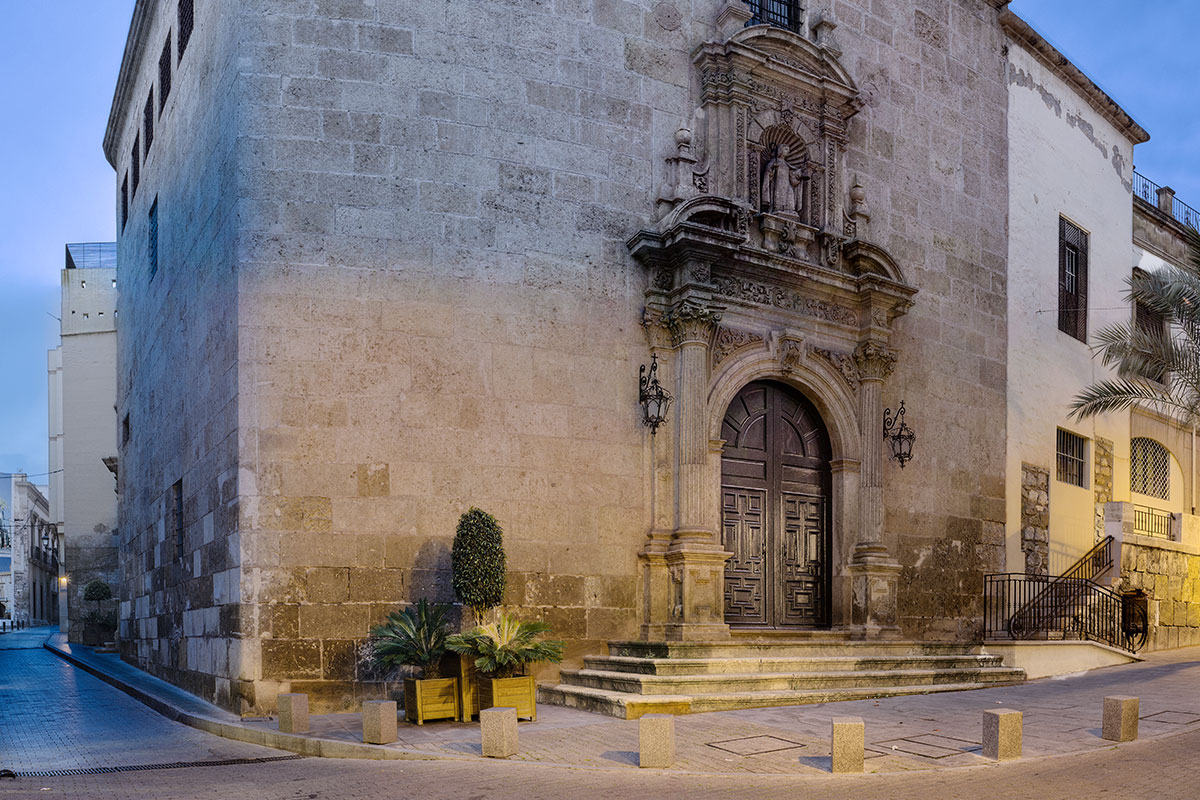
The Royal Monastery of Santa Clara appears in the will of D. Jerónimo Briceño of Mendoza in 1590. The works began in 1719, finally being finished due to the economic difficulties in 1756, coinciding with the installation of the religion. The original solarium occupied the space between the present streets of Plaza de la Constitution, Mariana and Marin to the juntion with Lectoral Sirvent. The opening of Jovellanos Street in the garden area brought about the creation of a new facade for the building (the principal), and the disappearance of the orchard and nursing convent. Similarly, the rebuilding of the Plaza de la Constitution between 1842-1846, lead to the disappearance of the main facade of the assembly and its adopting a uniform look for the buildings within the remainder of the Plaza.
The convent, since its construction goes through various changes of fortune. The first transformation dates back to 1811, when the street Jovellanos on the primitive grounds opens. In 1837, it was sold off, and there settled the Civil Government and the Provincial Government. This change caused the nuns of the Convent of the Pure to have to move. The most tragic change however for the convent was during the Spanish Civil War when it was torched. The church survived as the only original element, and the convent was since be reconstructed following the war.
At its main facade of Jovellanos street, the main entrance of the houses reveals a semicircular arch of molded thread between two half columns on plinth, supporting an architrave, frieze, and cornice crowned with a curved pediment to host the sculpted figure of Santa Clara in an alcove . The gateway is located in Mariana Street.
MONUMENTS WITH SUITABLE ACCESS FOR THE HANDICAPPED
Address: Jovellanos Street, 04003 Almería
Phone: 950 234 692
Servants of the Blessed Sacrament
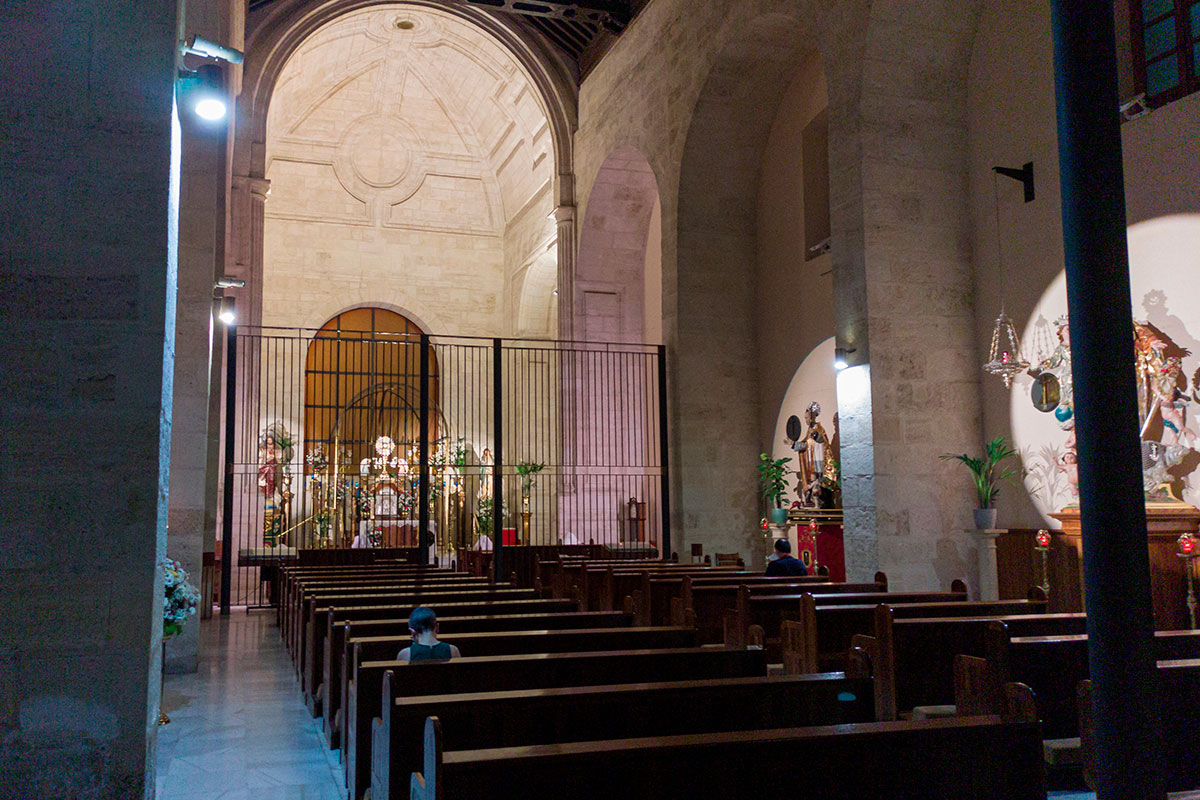
It was the ancient church of The Old San Pedro in the seventeenth century after the confiscation of Mendizabal in 1837, when the parish was transferred to the church of the former convent of San Francisco. In the late nineteenth century it was renovated and inaugurated in the early twentieth century. It was run by the Jesuit Fathers.
Following damage in the Spanish Civil War it was rebuilt later. It is now a cloistered convent of the Servants of the Blessed Sacrament. The last restoration was performed by Ramón de Torres. Its interior features transmit peace and it dispalys Mudejar armour in the roof.
Address: San Pedro Street, 04001 Almería.
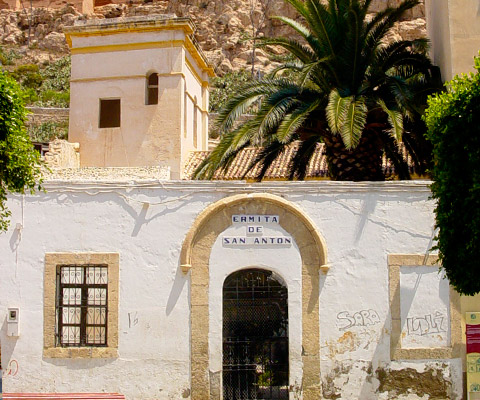
Haven of San Antón
Under the Alcazaba of Almeria, the chapel, formerly a mosque, gives its name to one of the most popular neighbourhoods of Almeria. Each year the auction of rabies and bonfires in January confirmed its popularity.
Due to the confiscation of the convent, Bishop Orberá , in 1877, developed some adjoining houses as a small convent for the nuns of Santa Clara where they lived until 1899. The chapel continued as public oratory, inaugurated in 1908 a grotto of Lourdes which became very popular. After suffering the ravages of the Spanish Civil War, the Parish of St. John the Evangelist was erected.
Address: San Antón Street. 04002 Almeria.